Case study · Western Sydney University
Campus Navigator
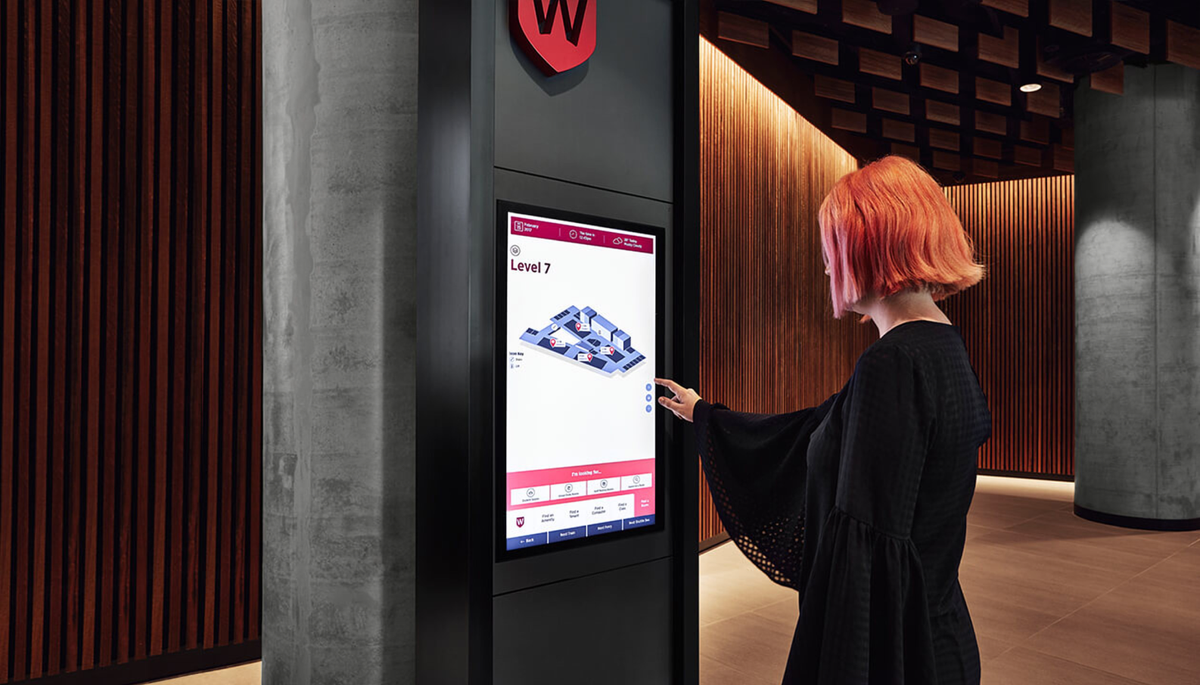
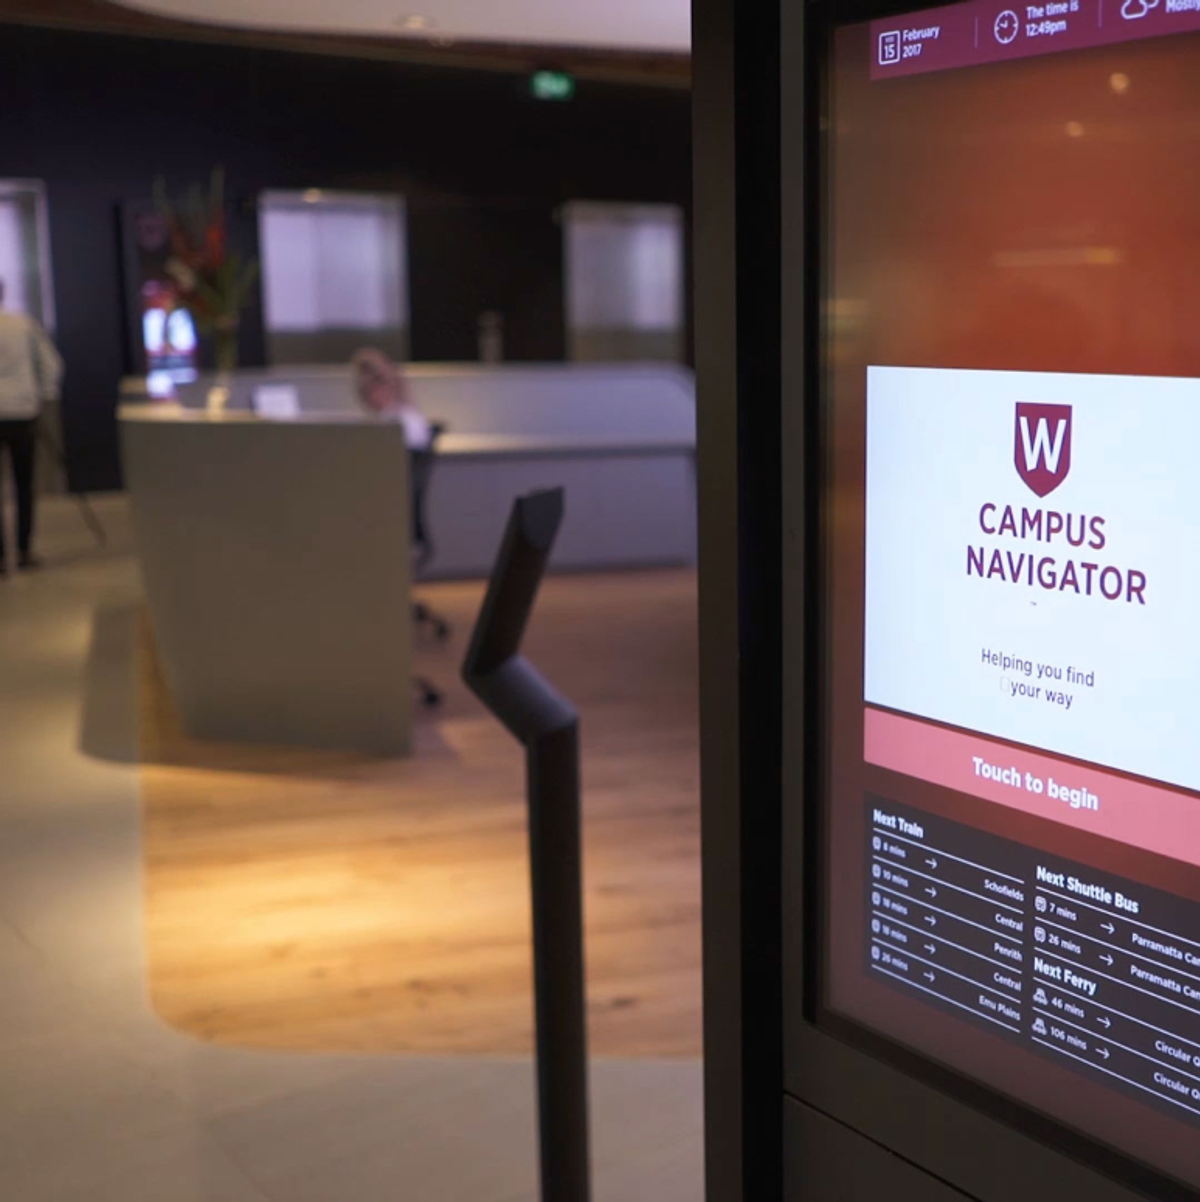
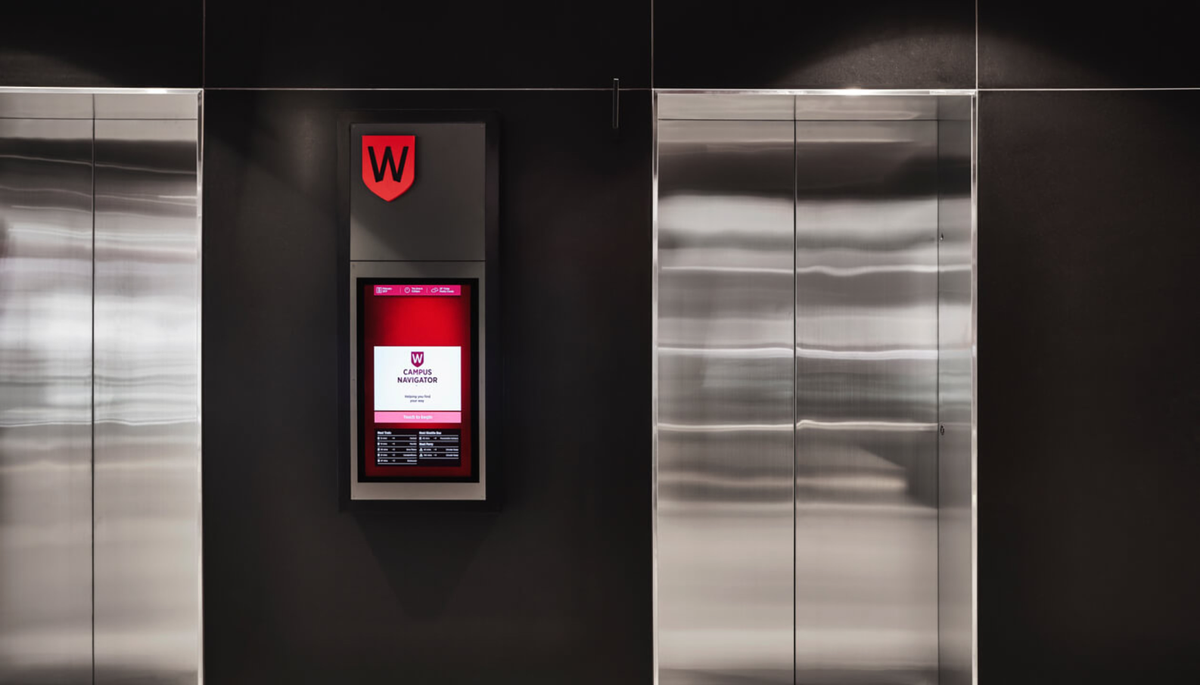
Western Sydney University opened its flagship Parramatta City Campus at 1 Parramatta Square as a vertical, activity based workplace for learning. Students, staff, tenants and visitors needed one place to find a room, a person, or the next train. I designed Campus Navigator, the touchscreen wayfinding system that sits in the lobbies and lift banks.
The new campus was built for agile learning across many floors, zones and tenants. Static signs alone could not keep up with rooms, people and live travel. In a technology first building, wayfinding had to work the whole tower and still connect to Parramatta outside the door.
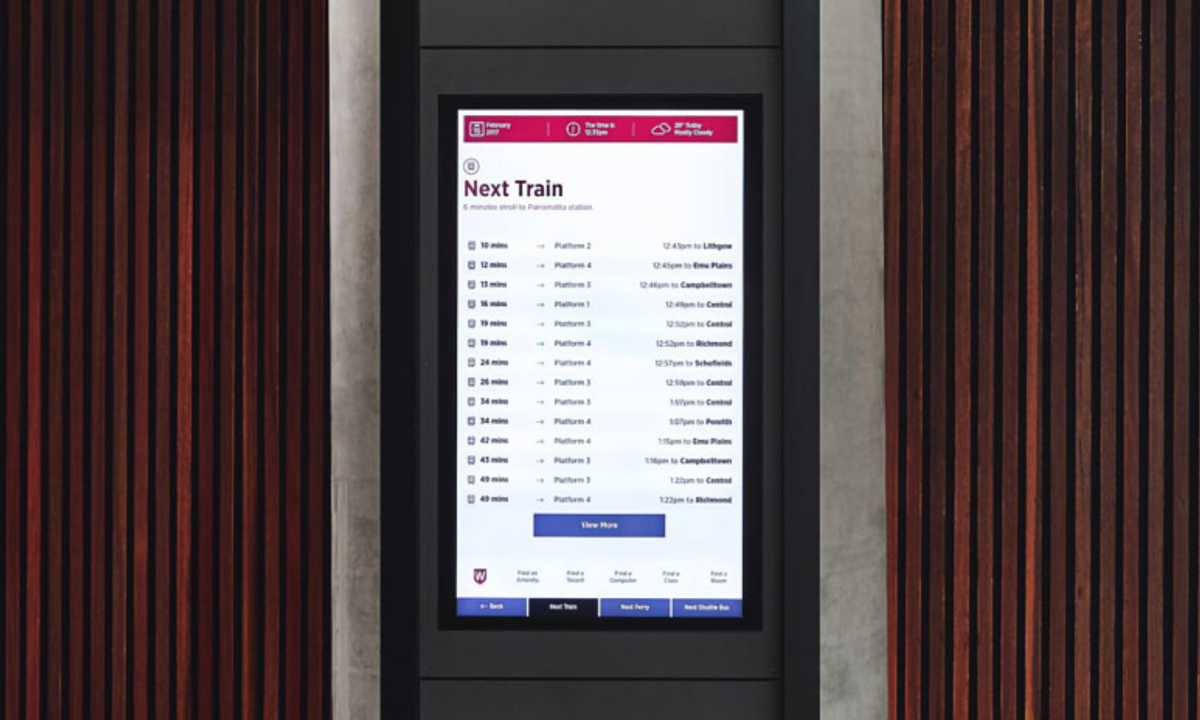
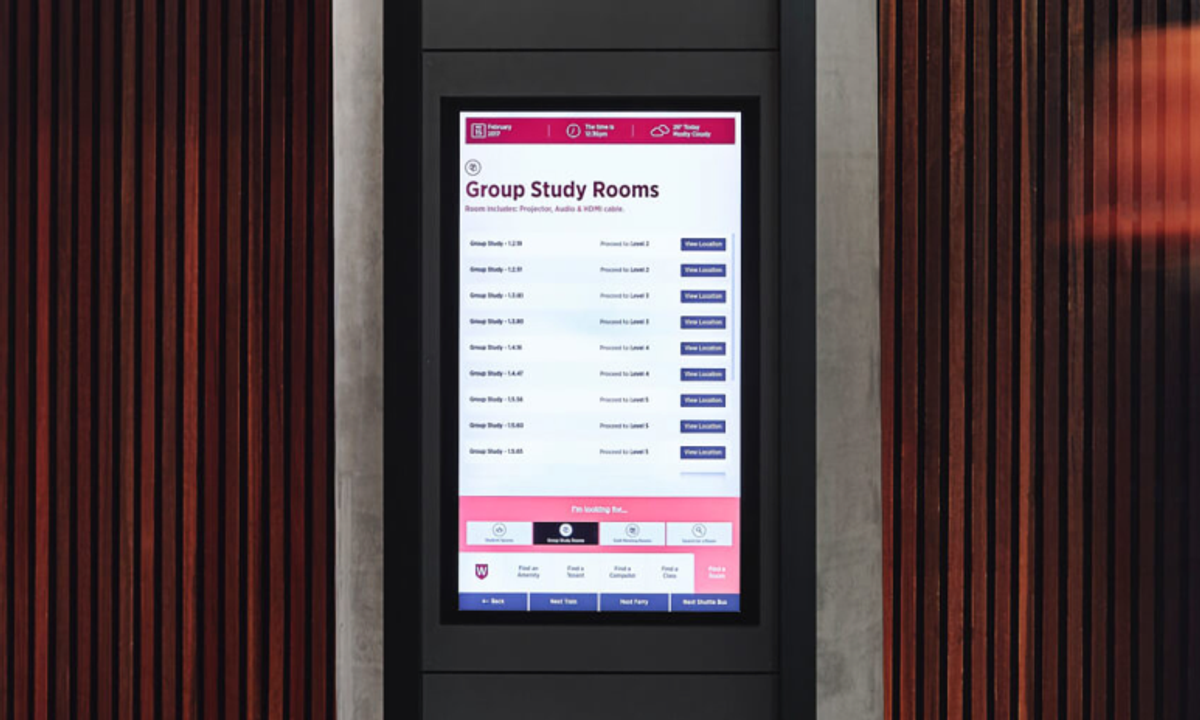
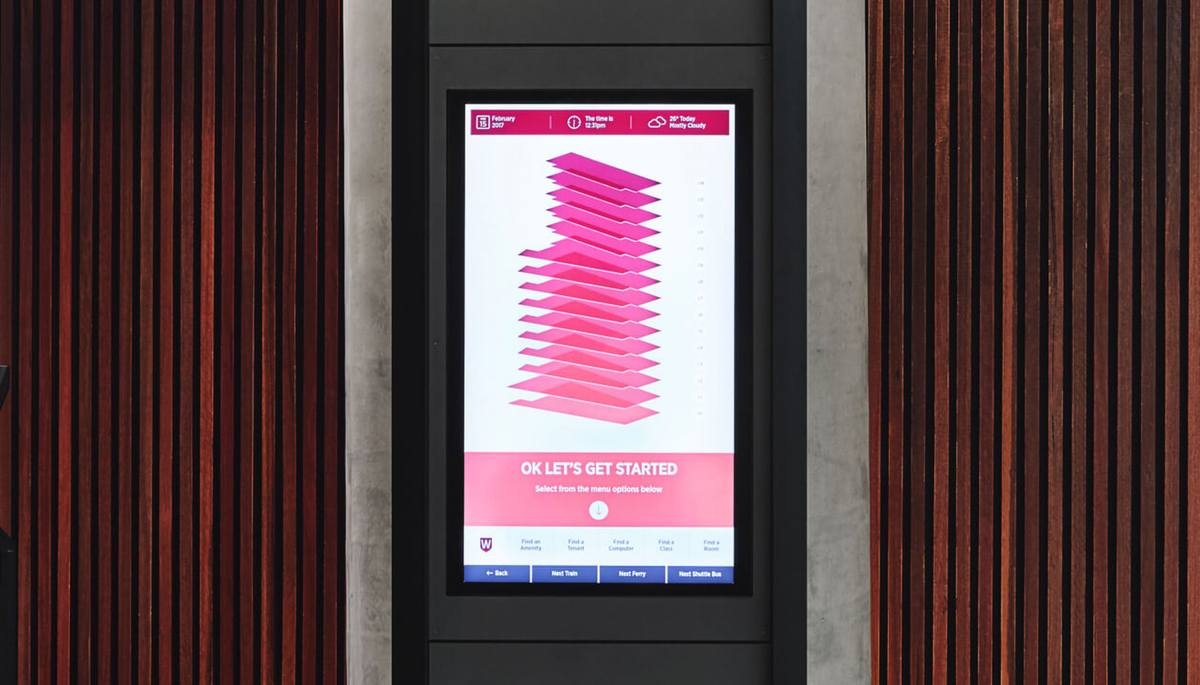
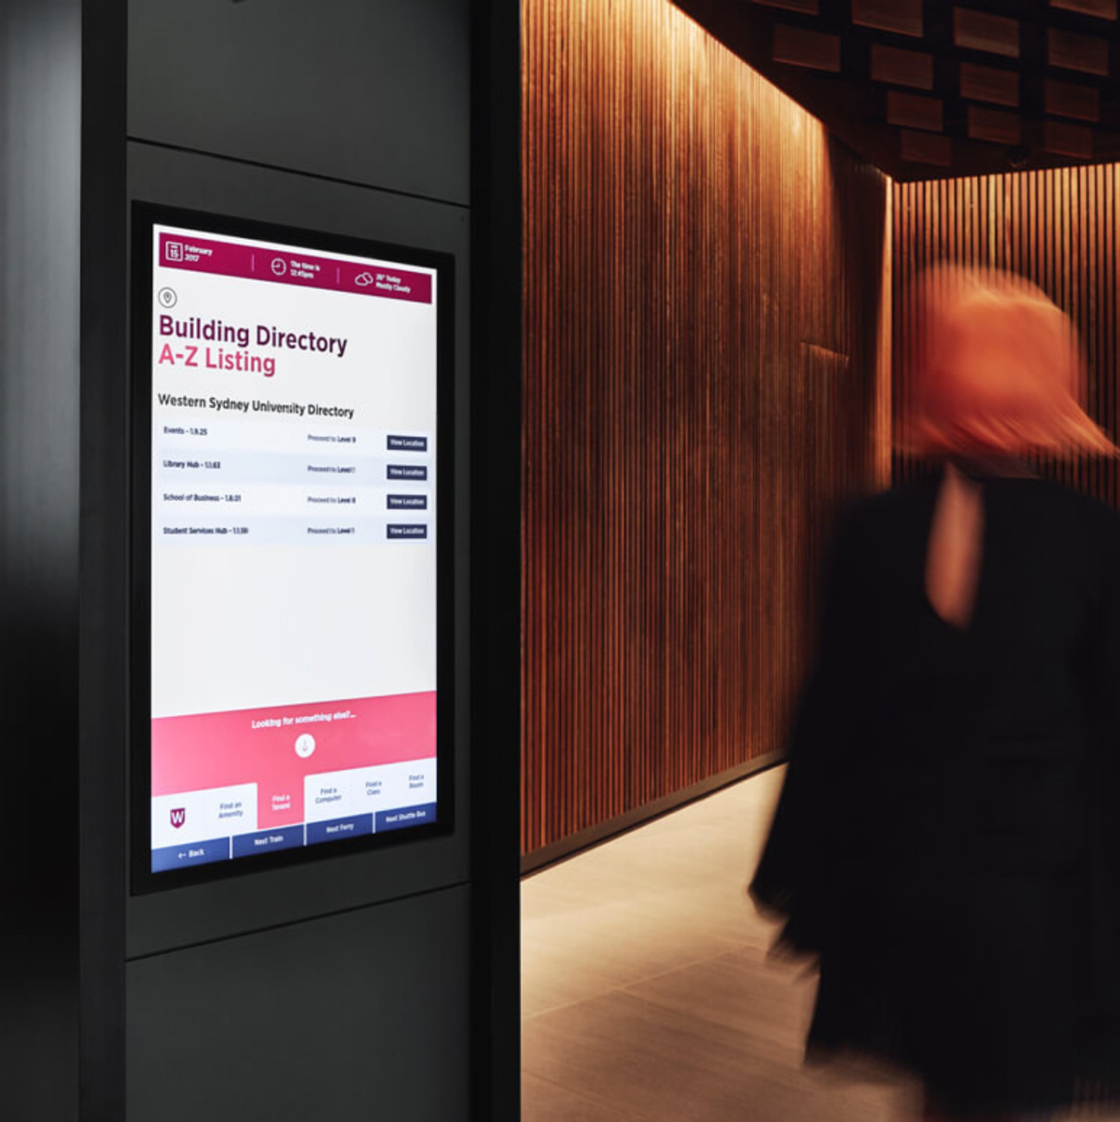
I designed the digital Campus Navigator for the kiosks. Touch to begin. Isometric floor plans and level views. Find a room, amenity, class, computer or tenant. Book a study room. Live feeds for the next train, ferry and shuttle, plus weather on the header.
Warm WSU maroon, clear hierarchy, and chrome that stays quiet so the map and the list do the work.